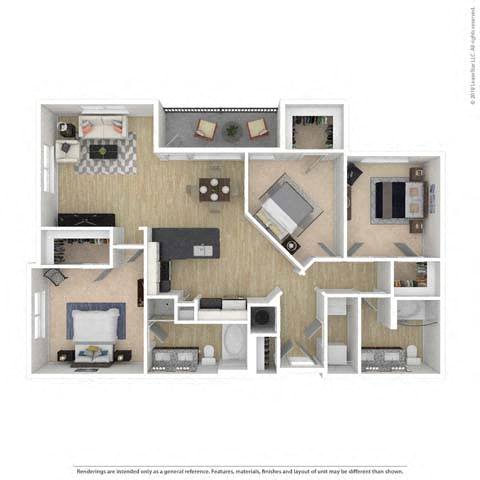
Three-Bedroom (C1)
3 Bedrooms
2 Bathrooms
Up to 1,409 Sq. Ft.
Pet Friendly
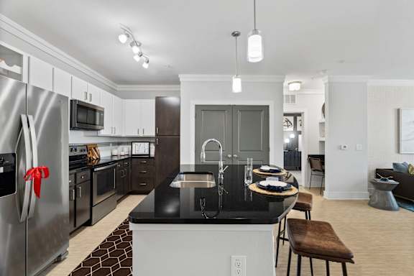
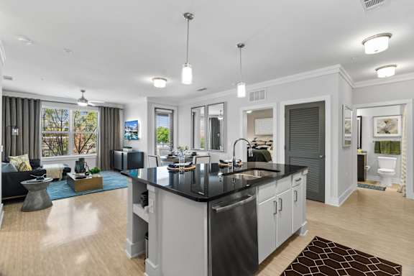
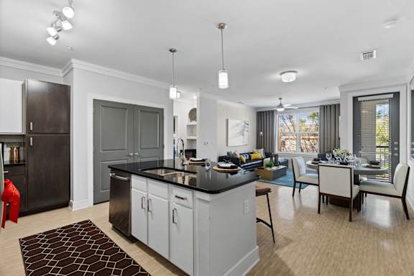
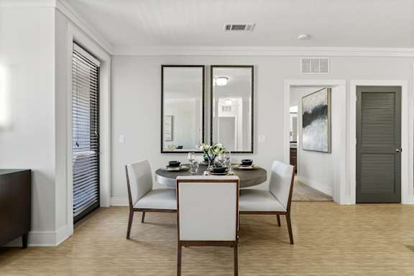
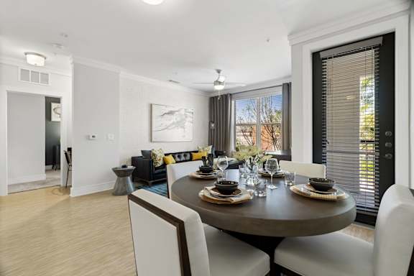
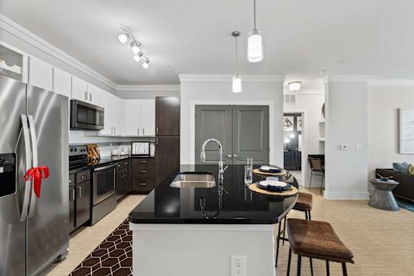
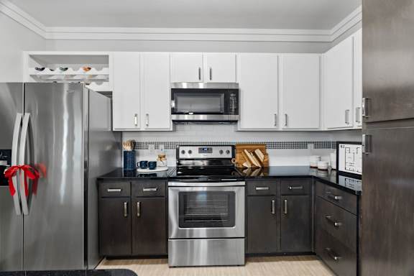
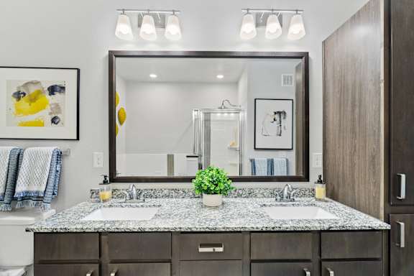
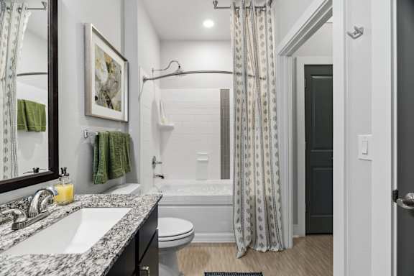
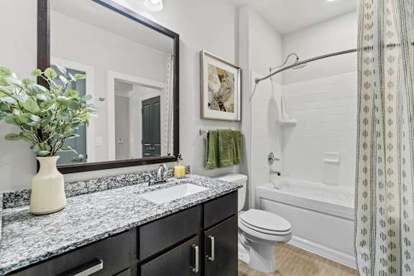
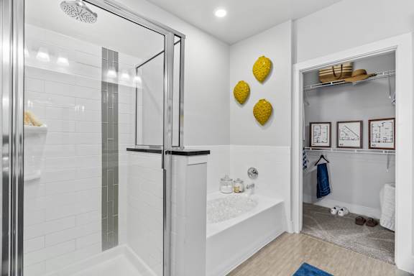
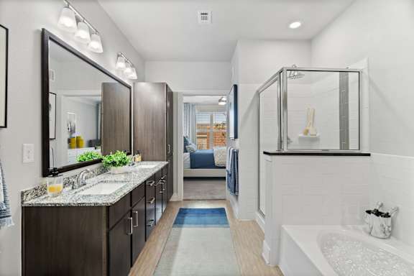
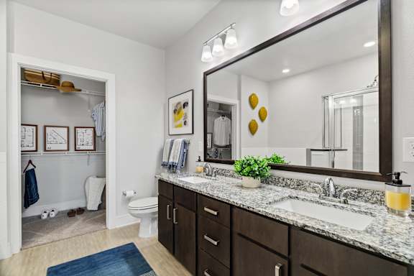
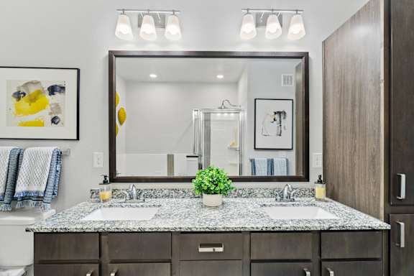
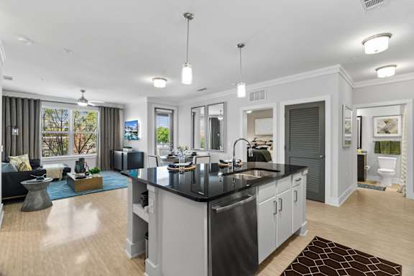
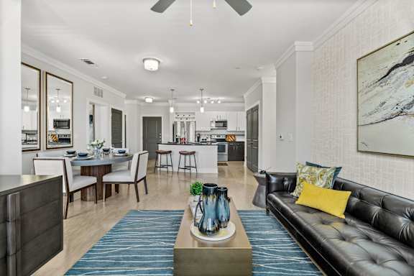
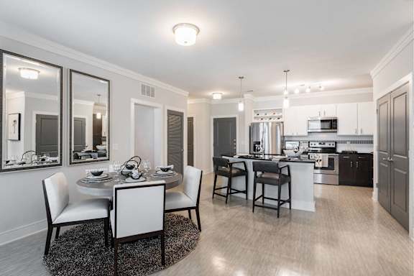
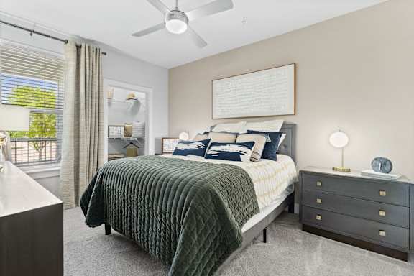
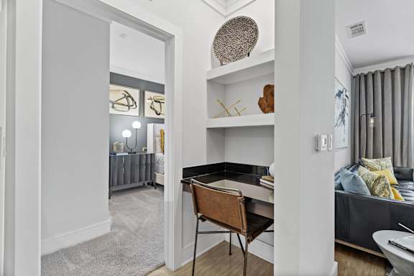
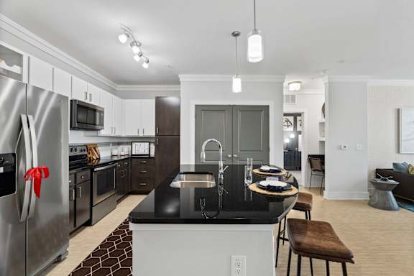
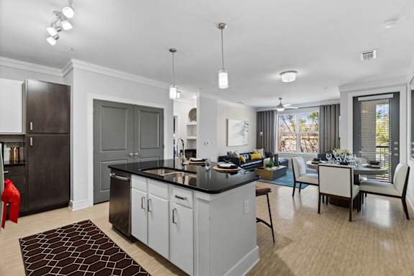
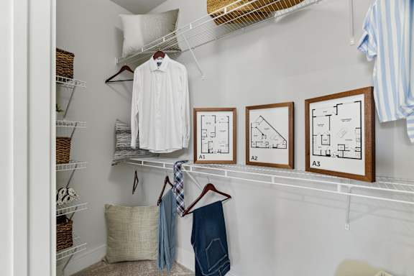
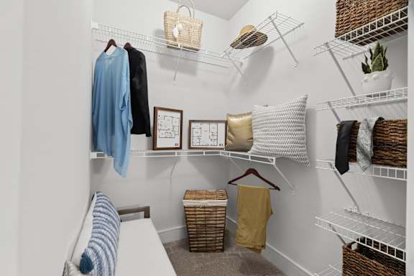
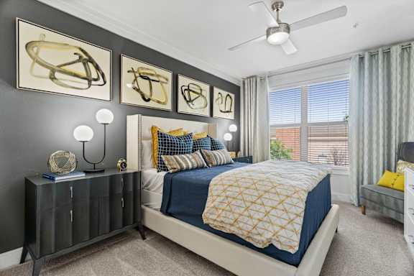
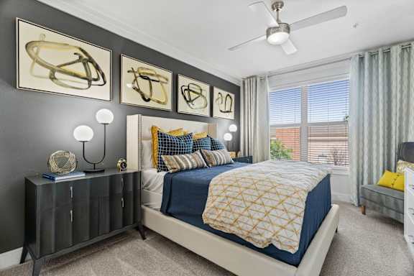
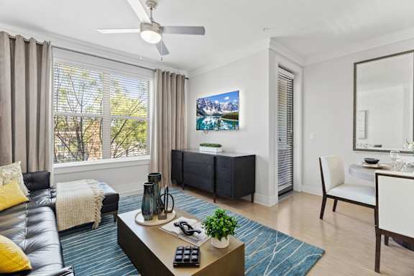
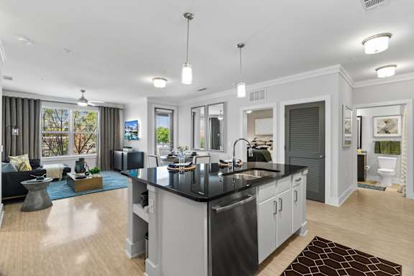
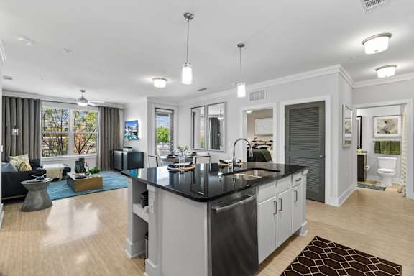
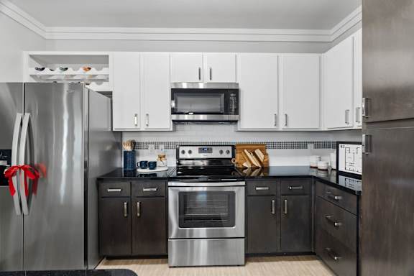
Your three-bedroom floor plan is set up like a ranch with a sprawling 1,409 square feet. A wraparound kitchen gives way to a distinct dining area and private patio. The primary suite provides both a glass-door shower and soaking tub, and all bedrooms enjoy dressing closets and access to a double-vanity bathroom. This unique apartment has space for everyone in your home.
Features & Amenities
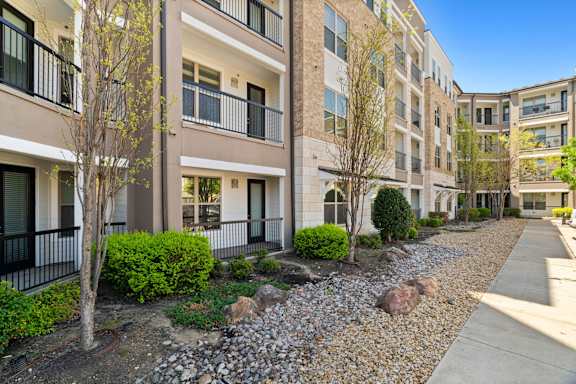
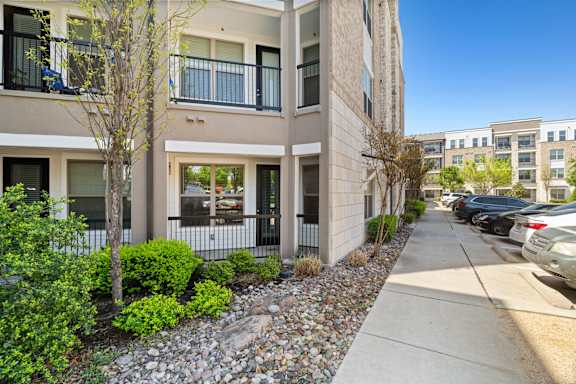
- Oasis Patio or Balcony
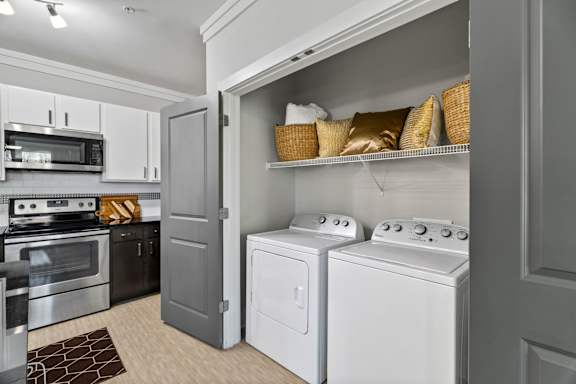
- In-Home Washer & Dryer
- Entertainer’s Kitchen
- Dining Area
- Filtered Water & Ice
- Designer Tile Kitchen Backsplash
- Granite Countertops
- Garden Tubs
- Glass-Door Shower
- Double-Sink Vanity
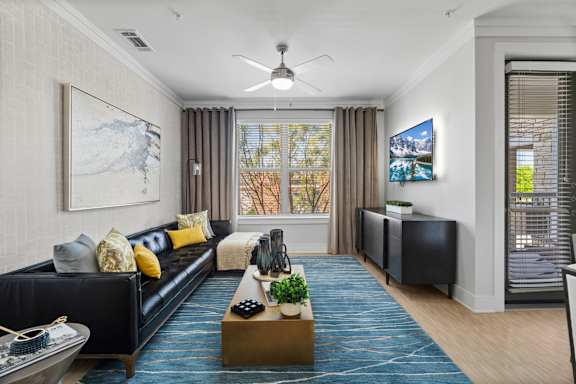
- Sustainable, Hardwood-Style Floors
- Lush Carpet
- High Ceilings
- Built-in Lighting
- Dressing Closets
- Ceiling Fans
- Blinds Included
- USB Outlets
- Extra Storage
- Air Conditioning
- High-Speed Internet & Cable-Ready
- Stainless Steel, Efficient Appliances
- ADA Accessible*
- Your Personal Touch
- Furnished Units Available through CORT*
Apartment: # 401
Date Available: 10/16/2026
Starting at: $2,851.30
Base rent $2,805.00 · 10-month term
Apply Now for Apartment 401, opens in a new tabStarting at $2,851.30
Have a question?
How can we help you?
Floor Plan Video
Floor Plan Virtual Tour
Floor Plan Video
Don't see the apartments or availability date you want? Join this floor plan's wait list.
Prices and special offers valid for new residents only. Pricing and availability subject to change at any time.