

Choosing a floor plan is an exciting part of moving into a new community, since you decide how many rooms you need and how you want your home laid out. At Axis at Watters Creek, residents can choose a one-bedroom with an open living and dining area, a two-bedroom with two full bathrooms, or a three-bedroom with added flexibility for shared living, guests, hobbies, or a home office. Which one fits depends on how many people you plan to live with and what you need room for.
What a One-Bedroom Gives You
A one-bedroom at Axis at Watters Creek puts the living and dining area right off the kitchen, so you can cook and eat without stepping away from the conversation. Nine-foot ceilings give you room to go vertical, so a tall bookshelf keeps your books within reach and your floor clear. Outside, the patio or balcony is ideal for tall plants like hibiscus, dwarf pomegranate, or spineless yucca.
The living room anchors the 667-square-foot layout and offers room for movie nights or a few friends. Our larger one-bedroom is 815 square feet, and the living area holds a dining table and a desk. If you work from home, you get a dedicated spot to focus and complete tasks.
Every one-bedroom apartment comes with a full bathroom and walk-in closet. The closet fits a full wardrobe, luggage, and any extra items you need at home. Together, the closet and main living area provide space for furniture, seasonal decor, and everyday storage.
What Two Bedrooms Add
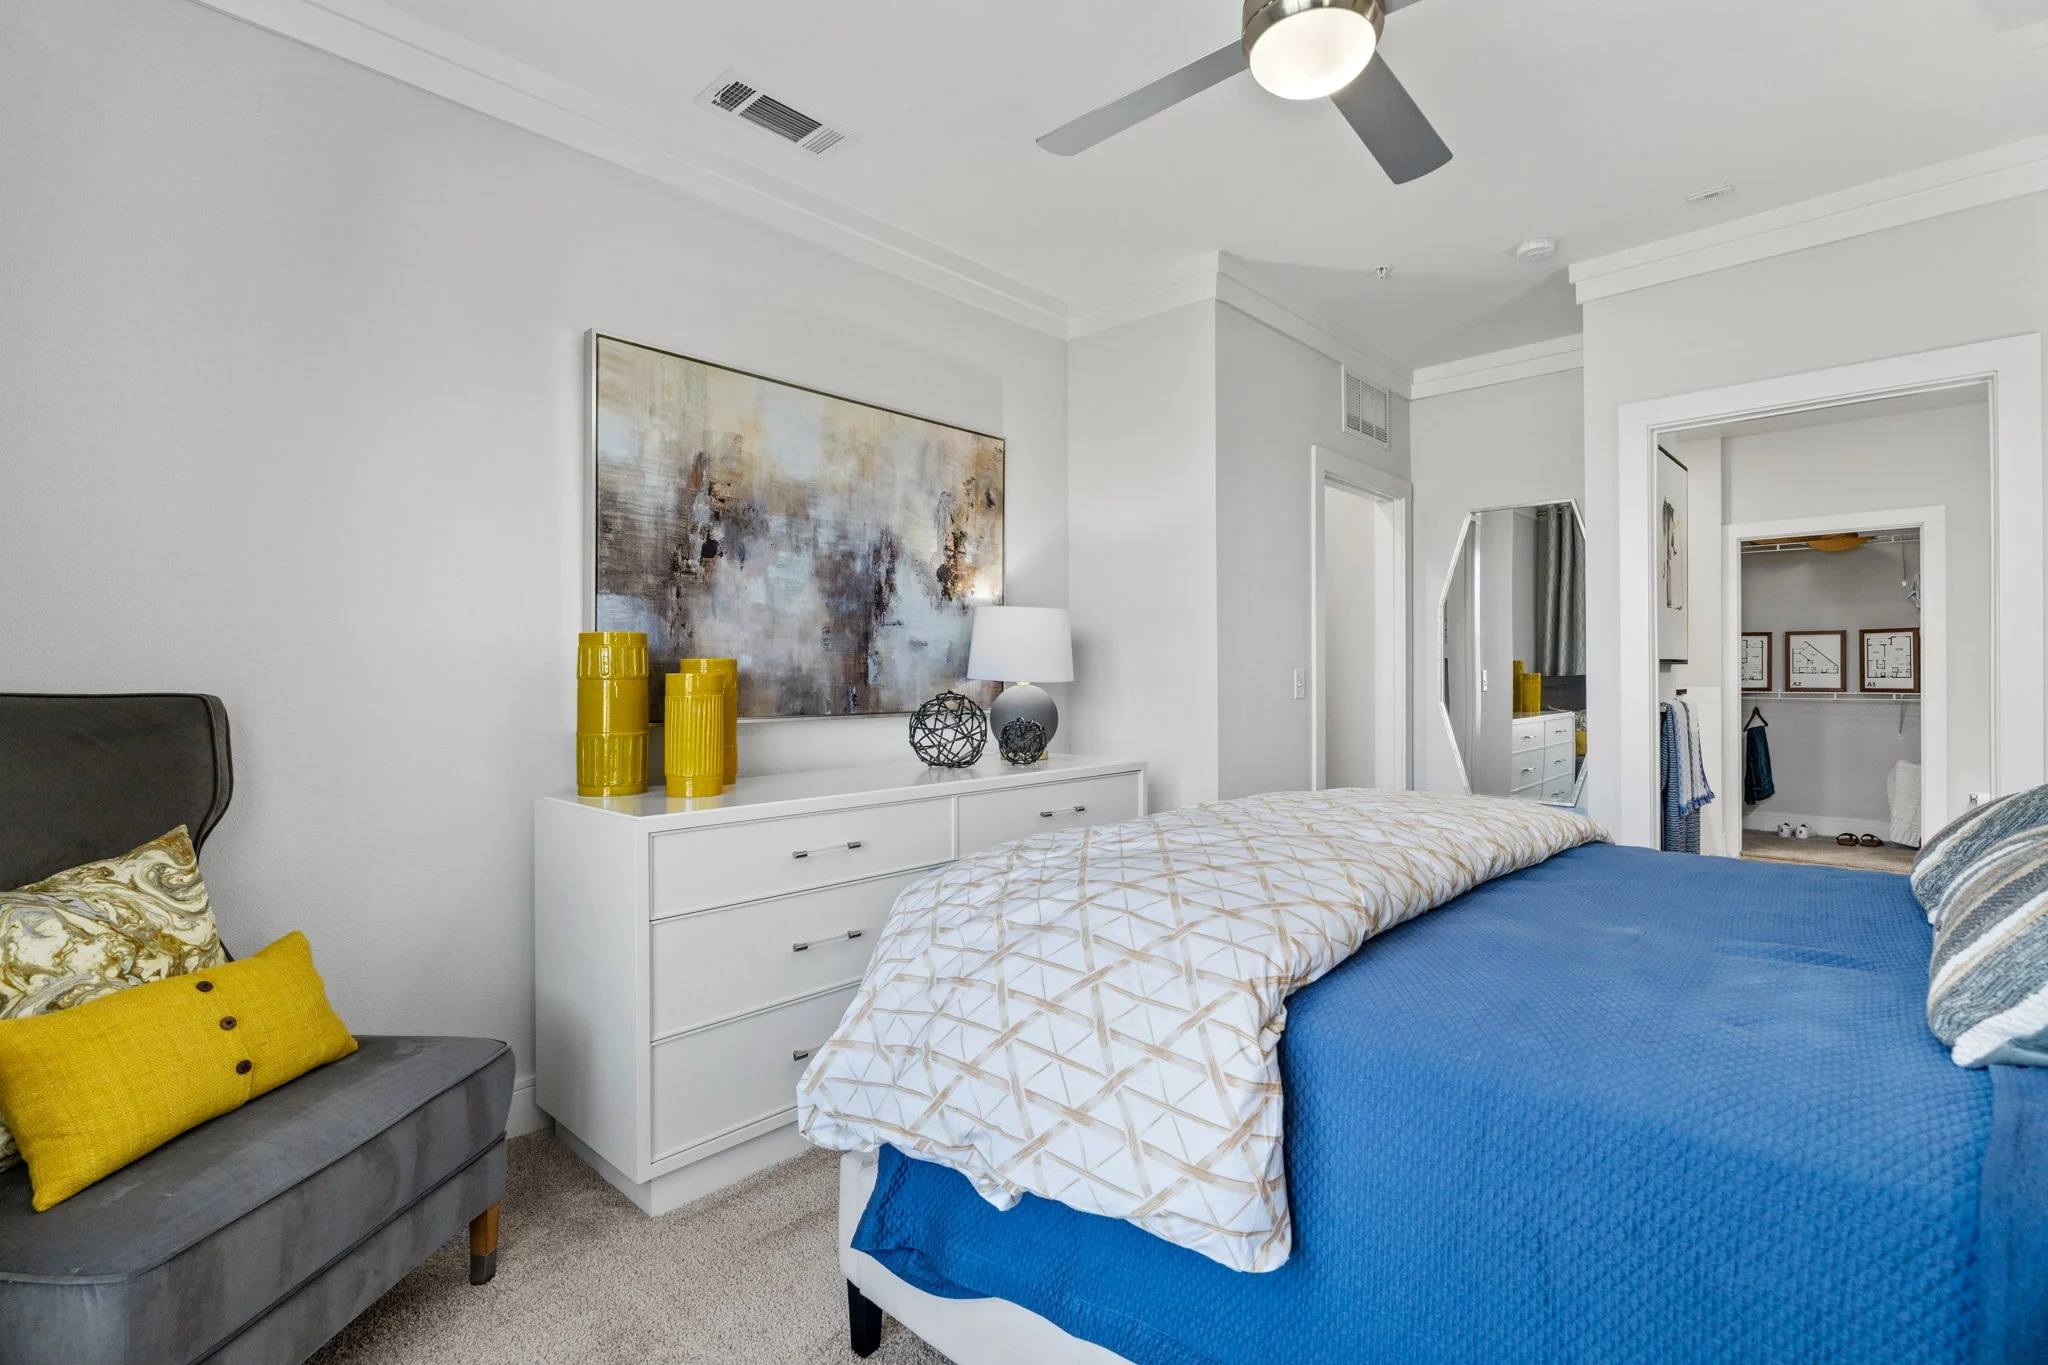
A second bedroom adds flexibility for shared living, guests, hobbies, or work. Every two-bedroom apartment at Axis at Watters Creek comes with two full bathrooms, so two people can have their own personal space.
How the two-bedroom apartments are laid out varies by floor plan. Both bedrooms in the 1,073-square-foot layout are roughly the same size, creating a more balanced arrangement, and each has a built-in desk next to the laundry area for working from home.
If you want more space to host, the 1,215-square-foot two-bedroom floor plan features a chef’s island with additional side prep space and seating along the far edge. You can cook outdoors too, since the spacious patio holds a grill and a dining table.
Our largest two-bedroom layout puts the bedrooms in opposite corners, placing the sleeping areas at opposite ends of the apartment, and adds a separate dining area. With the added dining space, you can invite friends for meals, birthday parties, or special occasions.
How to Use a Three-Bedroom Apartment
A third bedroom can become a dedicated office, hobby room, shared living space, or guest room for visitors from out of town.
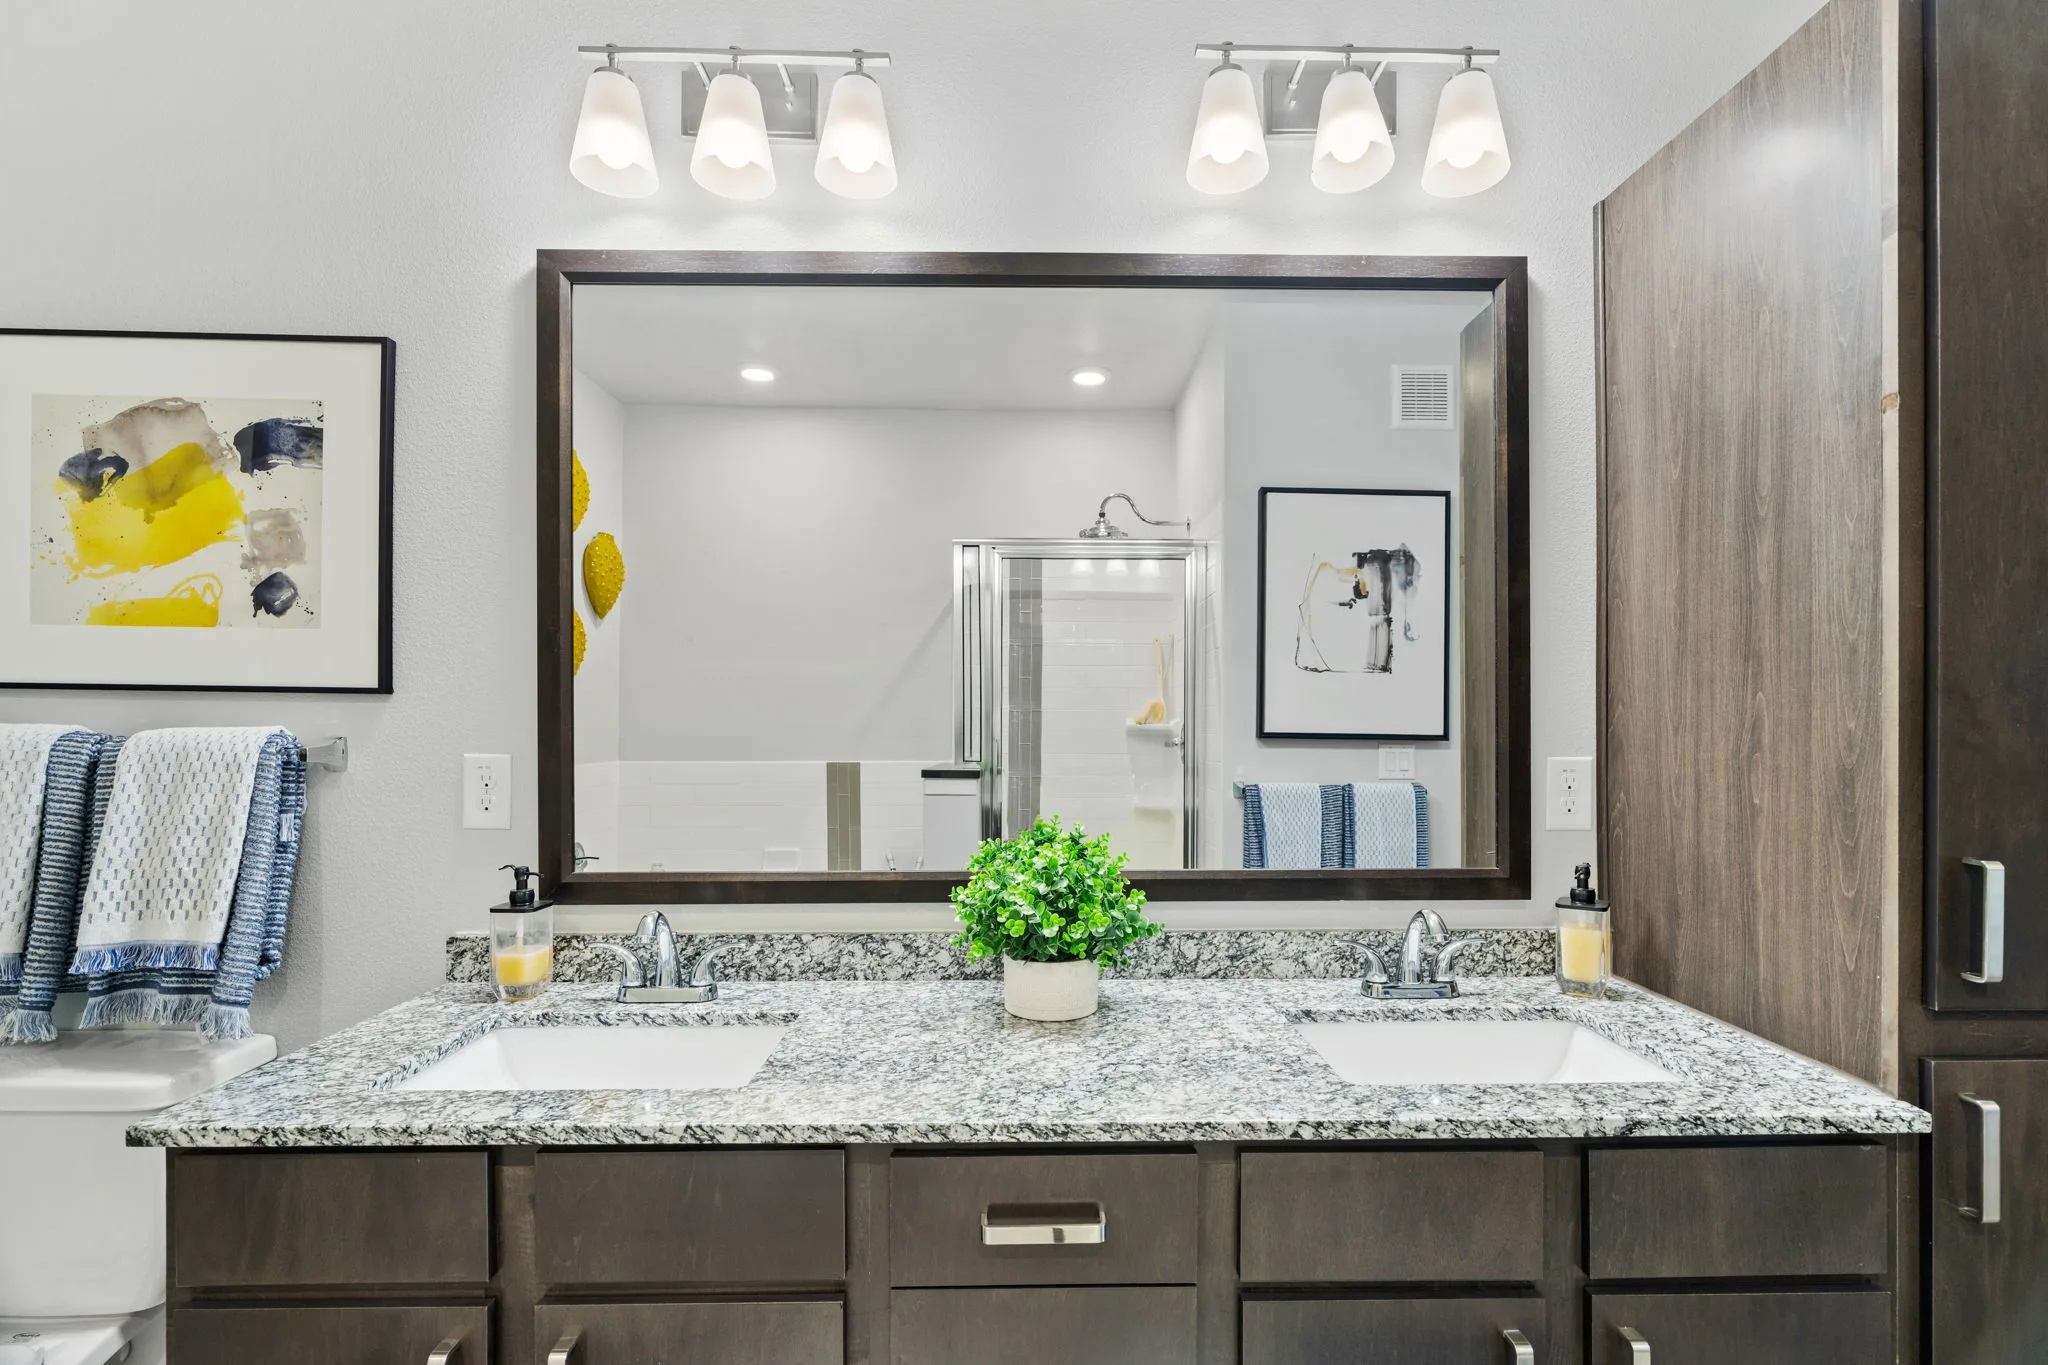
Whichever use you find, the three-bedroom apartments at Axis at Watters Creek are our most spacious floor plans, starting at 1,409 square feet. With the largest layout, you’ll have two full bathrooms with glass door showers, and the primary bathroom also includes a soaking tub.
Like the two-bedroom plan, the dining room is a separate space. This is perfect for large gatherings, as people can enjoy their meals while others hang out in the spacious living room.
Additionally, these apartments have a private patio that is large enough for a full outdoor dining set. With a three-bedroom layout, residents can easily get into their separate daily routines in the dining room, living room, and patio.
Find the Right Floor Plan at Axis at Watters Creek
Every apartment at Axis at Watters Creek reads differently in person. Stand in a one-bedroom, and you can tell whether the open living and dining area works for your dinner party plans. Next, check out a two-bedroom to see where the bedrooms, built-in desk, and chef's island are. Then step into a three-bedroom and picture the third room as an office, hobby space, guest room, or shared living area.
Our leasing office on South Watters Road is open Monday through Saturday from 9 a.m. to 6 p.m., except on Saturdays, when we close at 5. Schedule a tour today and find out which apartment you want to come home to!
